
Cube Garden Rooms FAQs
Planning permission, build times, foundations, costs and guarantees. If your question is not here, call us on 07977 102744.
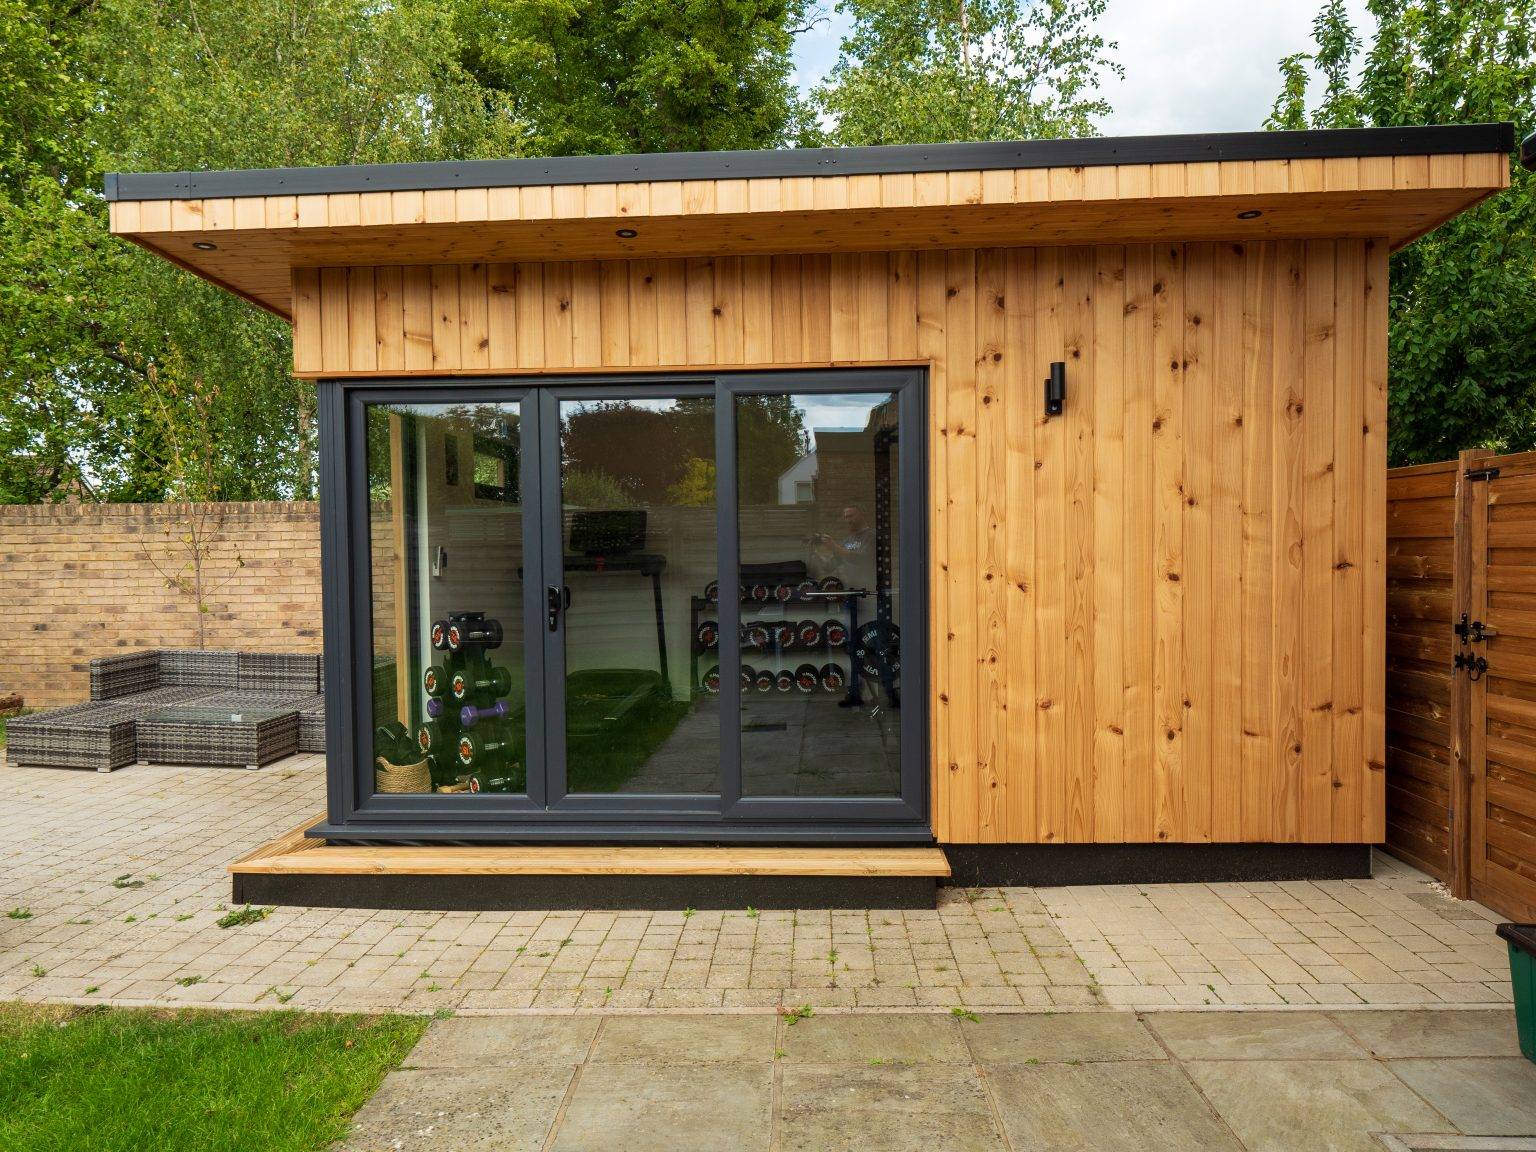
Yes. All of our Cube Garden Rooms are made to order and can be made in any size and specification you need.
Yes. A garden gym is built using the same method as a garden room, although we increase the foundation support to take the weight of the equipment. See our garden gym projects.
Yes. Planning permission is not normally required, although this depends on the size of the garden studio you want us to build. See our art studio project.
Build time varies with the size of the room and any extras, but on average a build takes around 8 days.
Yes. All of our rooms come with either a pad or a screw foundation. The ground needs to be flat, although we can carry out groundworks for an additional charge.
All of our rooms are fully completed to regulations and ready to connect to the mains. We can provide the connection for an additional cost.
Planning permission is not normally required, although it may be needed depending on the size and use of the garden room.
Usually not. In England a garden office counts as an outbuilding, and it can normally be built under permitted development, without planning permission, as long as:
You will need planning permission if your home is a listed building, and extra limits apply in conservation areas and National Landscapes such as the Cotswolds. Building regulations are separate: they do not normally apply if the internal floor area is under 15 square metres, or between 15 and 30 square metres if the room is at least 1 metre from every boundary, as long as there is no sleeping accommodation. If you are unsure, check with your local council before you build.
Not usually. Adding a toilet does not on its own mean you need planning permission, as long as the garden room stays within the permitted development limits for outbuildings and is used for something incidental to your home, such as an office, gym or studio with a WC. Planning permission is likely to be needed if the room becomes separate, self-contained living accommodation, for example with a bedroom, bathroom and kitchen.
Building regulations do apply to the toilet itself. Installing a WC and new foul drainage will normally need building regulations approval, covering the plumbing, drainage and ventilation. If you are unsure, check with your local council before you build.
Yes, although you would need to apply for planning permission, because it would be used as an additional bedroom rather than as additional living space.
Yes, although if you use it as an additional bedroom you would need to apply for planning permission.
Yes, although if you use it as an additional bedroom you would need to apply for planning permission.
Tell us about your garden and how you plan to use the room, and we will talk you through it.
The cost varies significantly depending on the size, cladding, insulation and glazing you choose. Every room is made to order, so we quote for each project. Request a free quote or call 07977 102744.
The cost varies significantly depending on the insulation, glazing and cladding fitted. Request a free quote or call 07977 102744.
Our payment structure is simple. We initially take a deposit of 10%, which secures your order, build slot and installation date. The second payment of 30% of the total cost is payable before your installation date. A third payment of 50% of the total cost is payable, typically on the fourth day of the installation on site. The final payment of 10% is payable within 7 days of completion, once you are satisfied with your Cube Garden Room.
Yes. We offer a 10-year guarantee on all roofs, and our windows are FENSA certified. Cube Garden Rooms will seek to put right any defects or faults arising from workmanship or materials, unless they are due to wear and tear.
Yes. A garden room adds an extra room to your property, increasing your living, entertaining or working space.
Yes, as you are increasing the footprint of your property and its usable space.
You can read our terms on the Terms and Conditions page.
You can read how we handle your data on our Privacy Policy page.
4.9 ★
From 51 Google reviews
Around 8 days
Average build on site
10 years
Roof guarantee
Local team
Based in Cheltenham and Swindon
Book a consultation to talk through your project, or read what our customers say in our Google reviews.

Bespoke garden rooms, offices, gyms and studios, made to order and built on site across Gloucestershire and Wiltshire.
Get in touch
Mobile
Landline
Monday to Saturday, 9am to 6pm
Based in Cheltenham and Swindon
© Cube Garden Rooms Ltd, company number 12671714. Cube Garden Rooms reserves the right to make changes to its garden rooms without notice. All rights reserved.