
Projects / Garden Art Studio
Art studio in Cheltenham, made to order and built on site by our team.
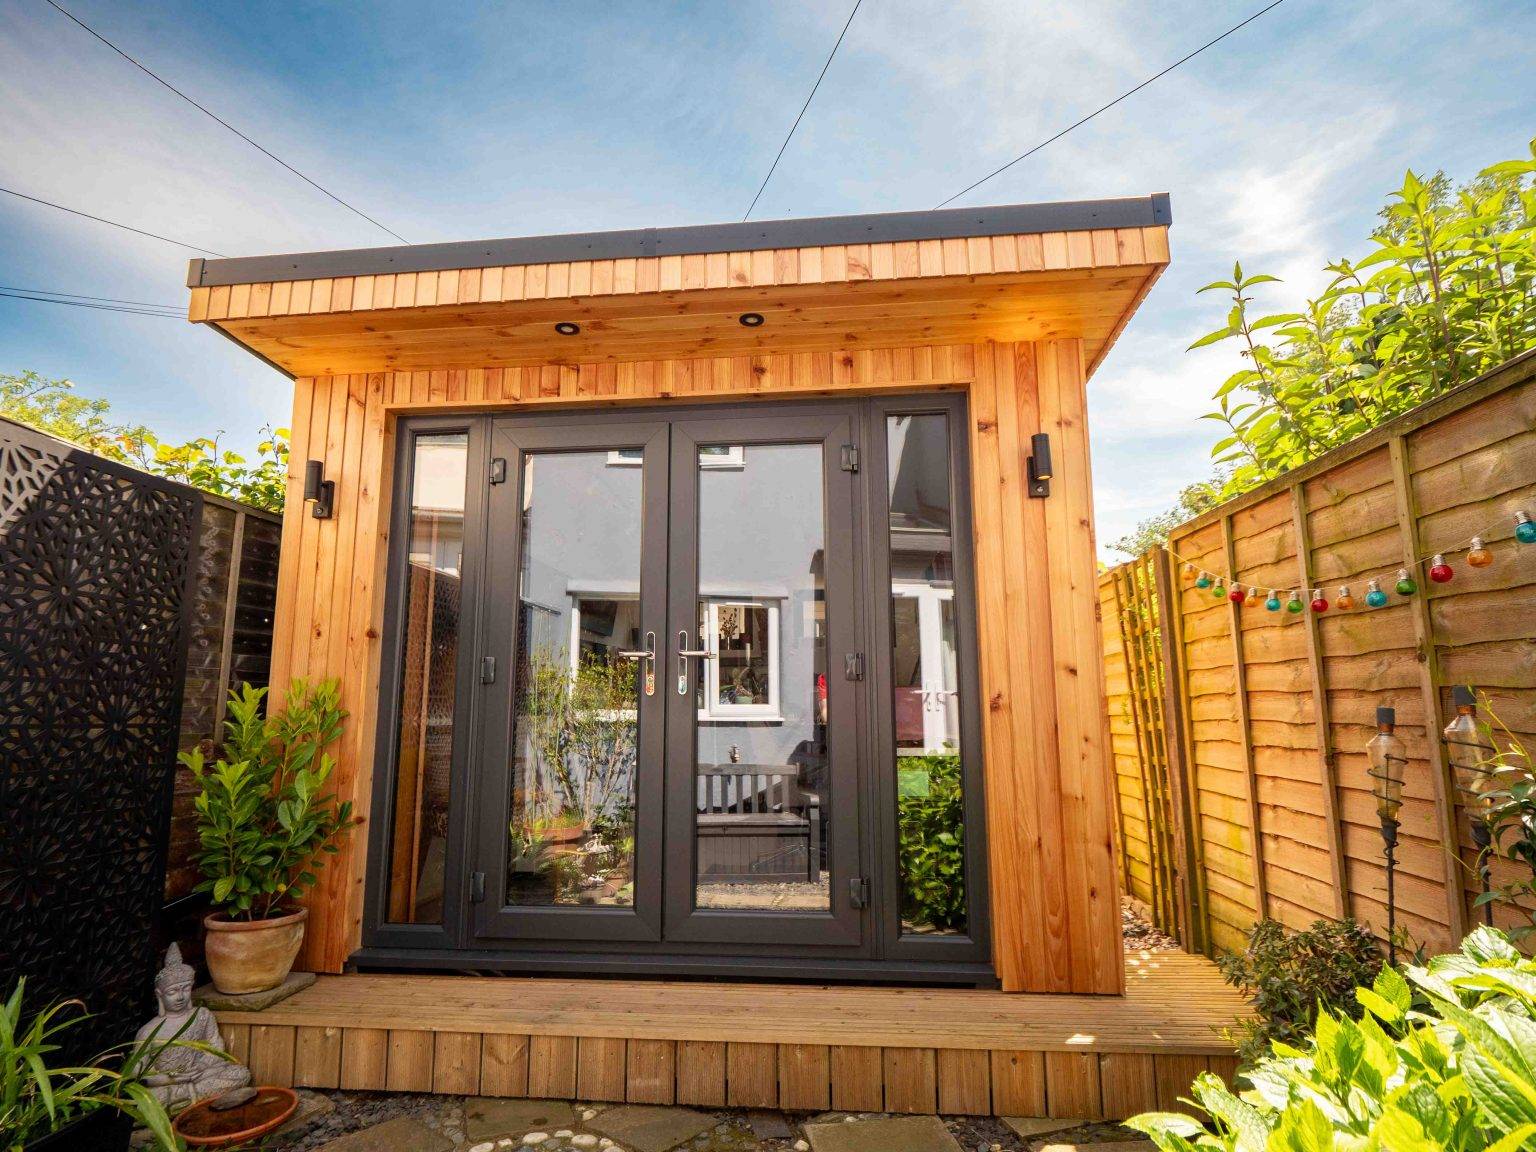
Room use
Art studio
Finish
To the client’s specification
Key feature
Adjustable track lighting
Location
Cheltenham
Tracy made an initial phone enquiry asking whether our garden rooms were bespoke, as she had specific requirements. We discussed them over the phone and scheduled an appointment that week so I could review the area and fully understand what she needed. She was looking for an art studio, as her current rented space was coming to an end.
When we met, I assessed the access, the space she wanted within a limited garden and the specifics she wanted in the room: track lighting, plenty of light, and a design that would fall under permitted development, as she didn’t want to go through a planning process.
We discussed various options and came up with a plan together. I explained how we handle everything from start to finish, including groundworks and the electrical connection, and offered a plastered finish. Within 48 hours I had produced a bespoke quote. Tracy had a number of questions and suggestions, so I arranged another visit, remeasured the area and made the necessary adjustments. We went through the glazing, external cladding, glazing size and colour, and even the socket colour, until we had what she had always dreamt of: an art studio at home.
Tracy agreed to proceed and the build date was booked. A week before we were due to start, I revisited the site, as Tracy had removed plants and gained approval for access from the rear of the garden. On the first day, Tracy had a project plan showing what would happen on each day and when we would finish. During the build we discussed the position of the sockets and the number of track lights, and on completion I reviewed the build with her, went through the completion list and confirmed that everything was over and above what she had expected.
★★★★★
“I’ve contemplated having a garden room for an art studio for years, looking at various companies with reservations about each one for different reasons. None of them were quite right for me.”
Tracy H. · Google review, November 2023
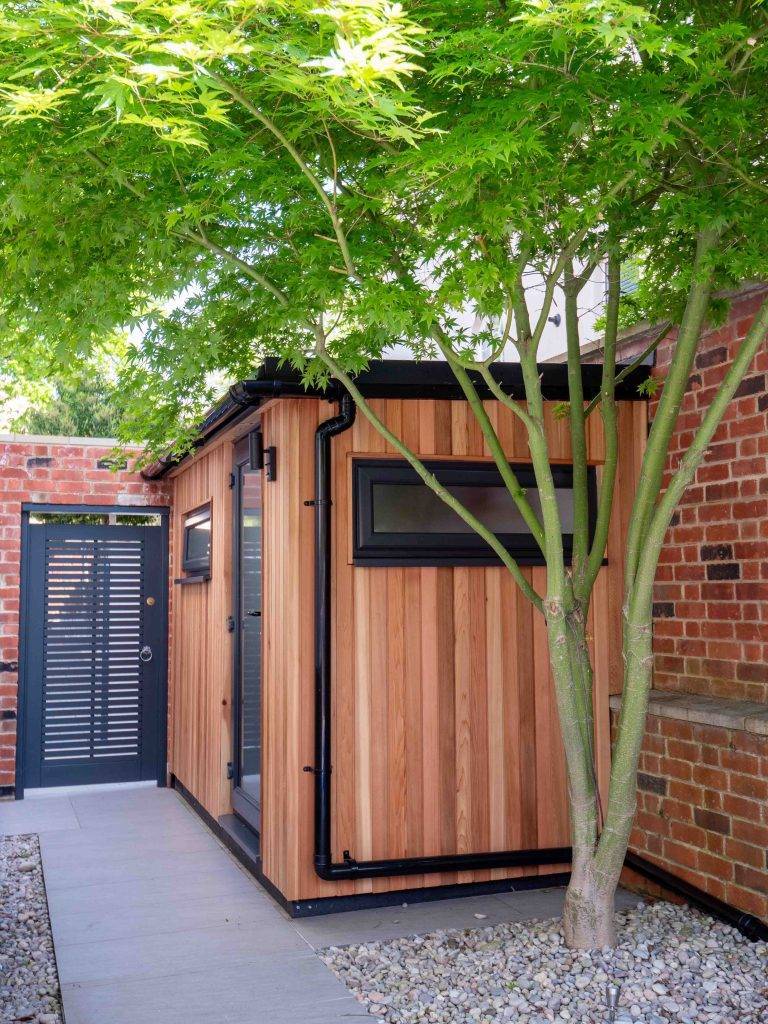
Storage
A high-end storage room for a small space, with integral shelving, frosted glazing and electricity points.
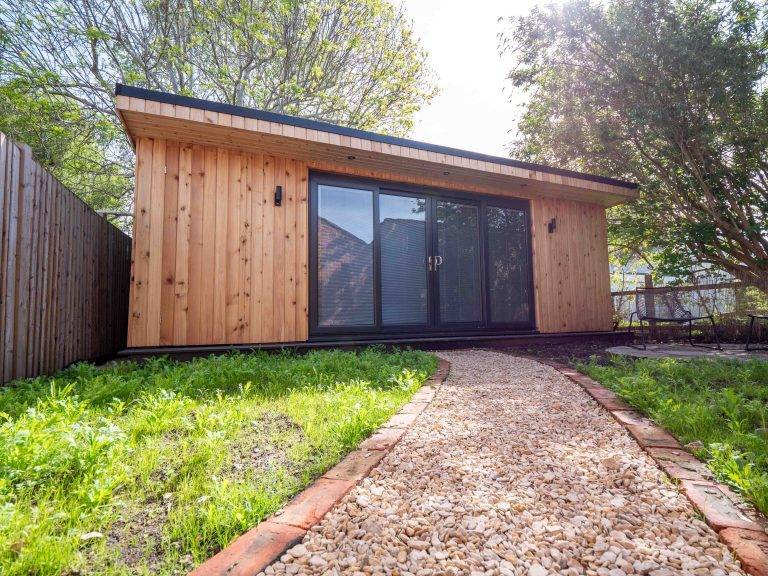
Guest house
A guest house with a toilet and shower, storage area and utility room, plus integral blinds and internal sliding doors.
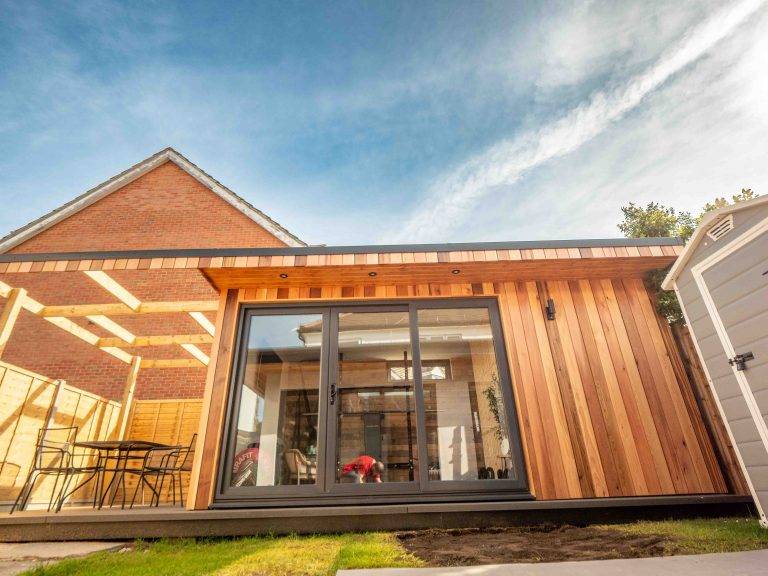
Gym and office
A gym, home office and composite decking area designed for a confined space, with reinforced foundations and a slatted partition wall.
Tell us about your garden and how you would like to use it, and we will design a room around it.

Bespoke garden rooms, offices, gyms and studios, made to order and built on site across Gloucestershire and Wiltshire.
Get in touch
Mobile
Landline
Monday to Saturday, 9am to 6pm
Based in Cheltenham and Swindon
© Cube Garden Rooms Ltd, company number 12671714. Cube Garden Rooms reserves the right to make changes to its garden rooms without notice. All rights reserved.


