
Areas covered / Bourton-on-the-Water
★★★★★ Rated 4.9 from 51 Google reviews
Bespoke garden offices, gyms, studios and guest rooms for homes in Bourton-on-the-Water and the surrounding villages, made to order and built on site by our own team.
4.9 ★
From 51 Google reviews
Around 8 days
Average build on site
10 years
Roof guarantee
Local team
From our Cheltenham base
Bourton-on-the-Water is one of the best-known villages in the Cotswolds, and a garden room here needs to respect its setting. We build garden offices, studios, gyms and guest rooms for homes in Bourton and the surrounding villages from our Cheltenham base.
Every room is made to order in the size and specification you need, and is built on site by our own team rather than delivered as a flat-pack kit. The average build takes around 8 days.
Every room below was designed for one customer’s garden and built on site by our team. We can build the same quality of room in Bourton-on-the-Water.
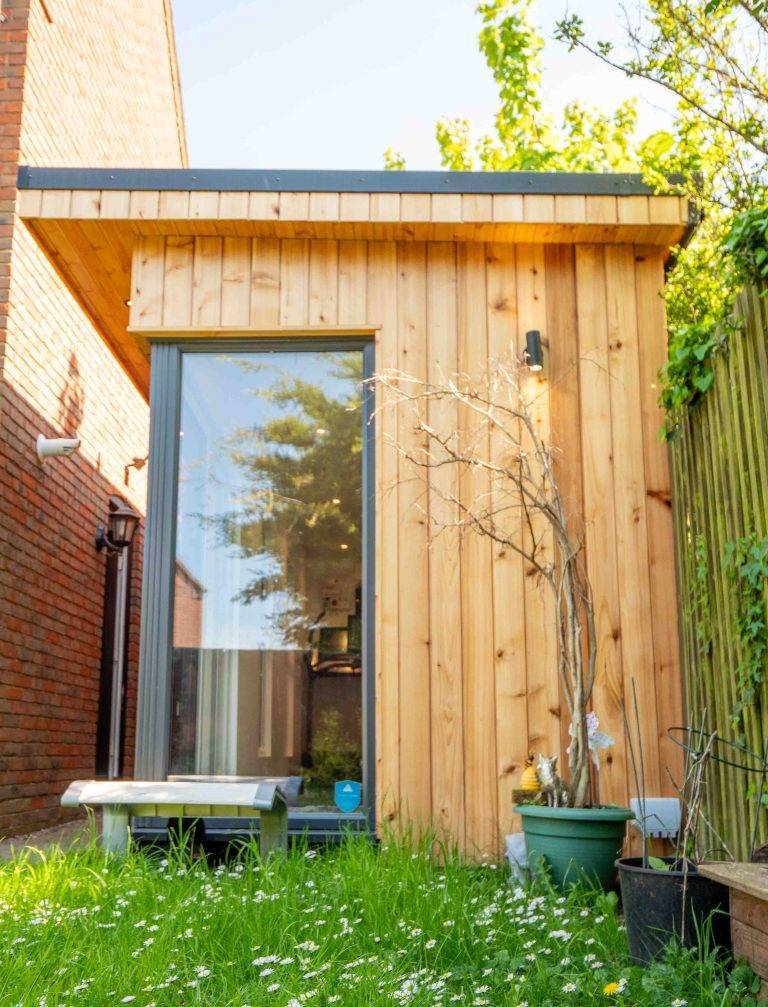
Gym
Built up to 3 metres with a vaulted ceiling to fit inclining running machines, plus air conditioning and an English cedar finish.
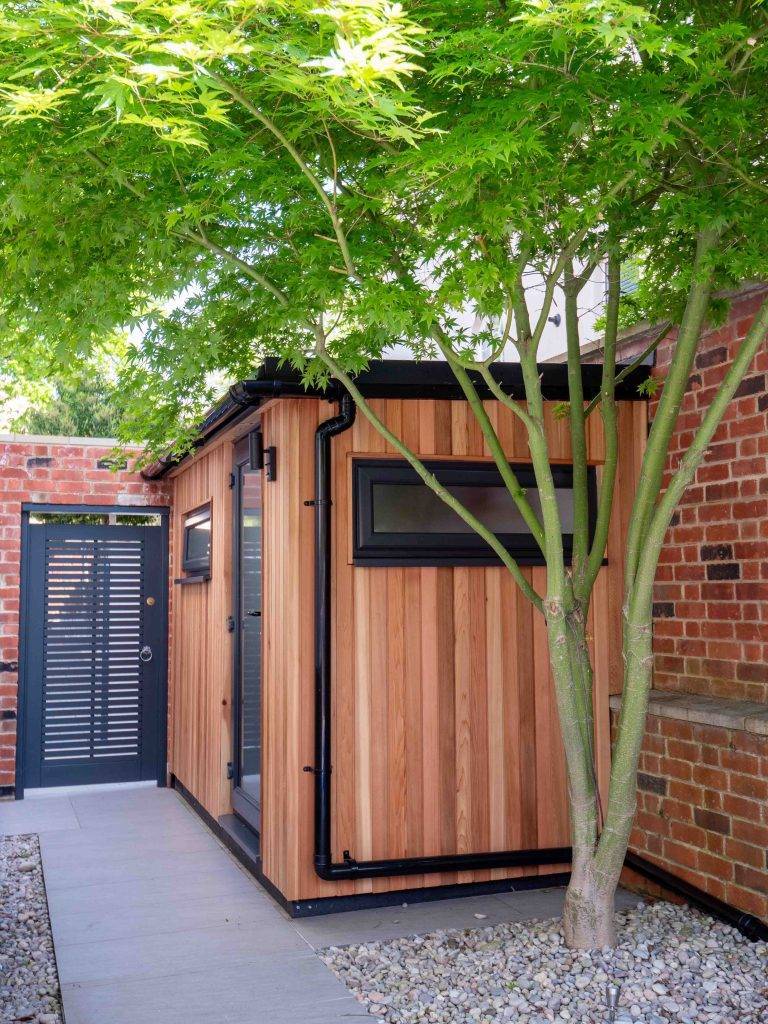
Storage
A high-end storage room for a small space, with integral shelving, frosted glazing and electricity points.
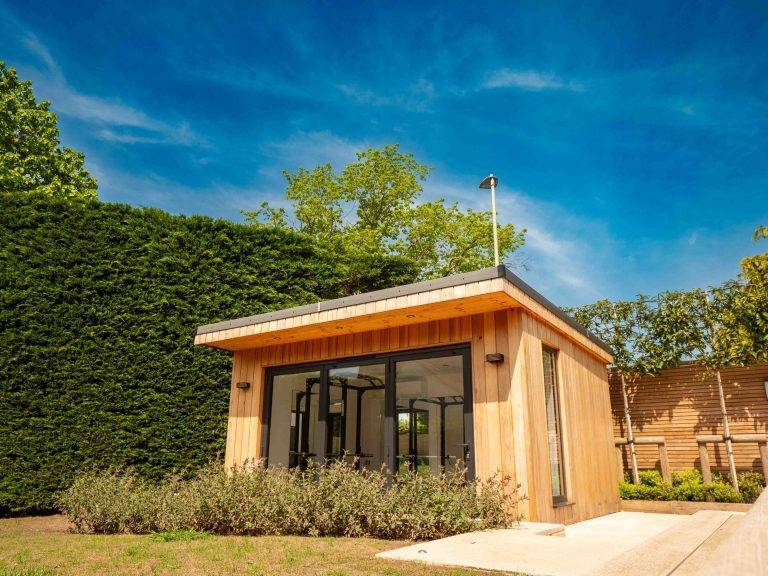
Gym
A garden gym sunk into the ground for a high ceiling, with air conditioning, mirrored walls and bi-folding doors.
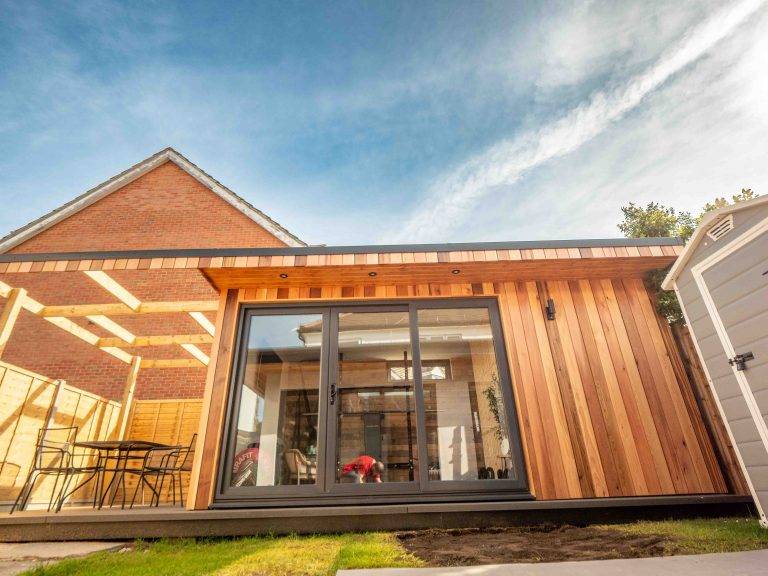
Gym and office
A gym, home office and composite decking area designed for a confined space, with reinforced foundations and a slatted partition wall.
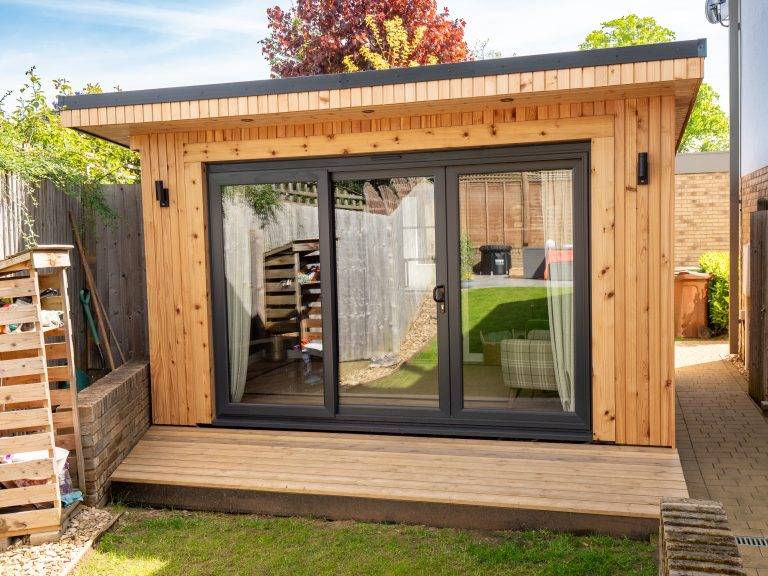
Office and snug
A shared office and snug with a separate office space, large cedar beams and an outdoor decking area.
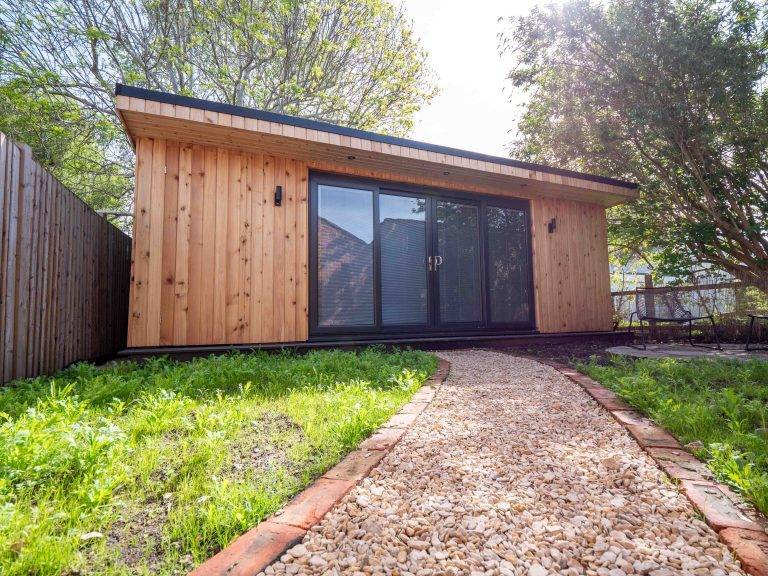
Guest house
A guest house with a toilet and shower, storage area and utility room, plus integral blinds and internal sliding doors.
Planning permission is not normally needed for a garden room, but it depends on the size, position and use of the room. Under the national permitted development rules on the Planning Portal, a garden room is usually allowed without an application when:
Bourton-on-the-Water lies within the Cotswolds National Landscape, and the Bourton-on-the-Water Conservation Area covers the older parts of the village. On this designated land, outbuildings to the side of the house need planning permission, and in the National Landscape the total area of outbuildings more than 20 metres from the house is limited to 10 square metres. If your home is listed, permitted development does not apply in its grounds.
If you are unsure, check with Cotswold District Council before you order. You can also read our planning FAQs.
We talk through how you will use the room, your garden and your budget, then design a room to suit.
A 10% deposit secures your order, build slot and installation date.
A pad or screw foundation is prepared. The ground needs to be flat; we can carry out groundworks for an extra charge.
The average build takes around 8 days. Rooms are completed to regulations and ready to connect to the mains.
Questions about planning permission or payments? Read our garden room FAQs.
★★★★★
“Damien has an incredible eye for detail (and I’m very particular), and he is highly skilled, every step of the build was handled with real care, consideration and precision.”
Faye C. · Google review, January 2026
★★★★★
“And most of all the totally bespoke garden room is of the highest quality you could hope for.”
Melanie J. · Google review, November 2025
★★★★★
“The team were professional and tidy whilst they were onsite and they finished the work on time before moving onto their next job.”
Chris L. · Google review, April 2023
We also build garden rooms in the towns and villages around Bourton-on-the-Water.
Yes. We build garden rooms, offices, gyms and studios for homes in Bourton-on-the-Water and the surrounding villages from our Cheltenham base. Call 07977 102744 to talk through your project.
Possibly. Bourton-on-the-Water is in the Cotswolds National Landscape and the older parts of the village are a conservation area, so the permitted development rules are stricter than elsewhere. Check with Cotswold District Council before you order.
Build time varies with the size of the room and any extras, but on average a build takes around 8 days on site.
The cost varies significantly depending on the size, cladding, insulation and glazing you choose. Every room is made to order, so we quote for each project. Call 07977 102744 or request a free quote.
We take a 10% deposit to secure your order, build slot and installation date. A second payment of 30% is due before your installation date, and a third payment of 50% is typically due on the fourth day of installation. The final 10% is payable within 7 days of completion, once you are satisfied with your room.
Yes, but you would need to apply for planning permission, because it would be used as an additional bedroom rather than as additional living space.
Yes. We offer a 10-year guarantee on all roofs, and our windows are FENSA certified.
Tell us about your garden and how you would like to use your room, and one of our advisors will be in touch. There is no obligation.

Bespoke garden rooms, offices, gyms and studios, made to order and built on site across Gloucestershire and Wiltshire.
Get in touch
Mobile
Landline
Monday to Saturday, 9am to 6pm
Based in Cheltenham and Swindon
© Cube Garden Rooms Ltd, company number 12671714. Cube Garden Rooms reserves the right to make changes to its garden rooms without notice. All rights reserved.